
Robert Usher spent seventeen years designing rooms that only had to look real from one angle. Then he left Hollywood for a foggy lumber town on the far north coast of California, and designed a few homes in Eureka that had to be lived in.
This is one of them. It is still standing, on an acre of redwoods, and it is for sale.
Two films
The Set That Outlived The Sets
Every room

Oversized eaves lead down a long walkway to the door — the signature of an Usher design.
Forty-seven films, and three times a nominee
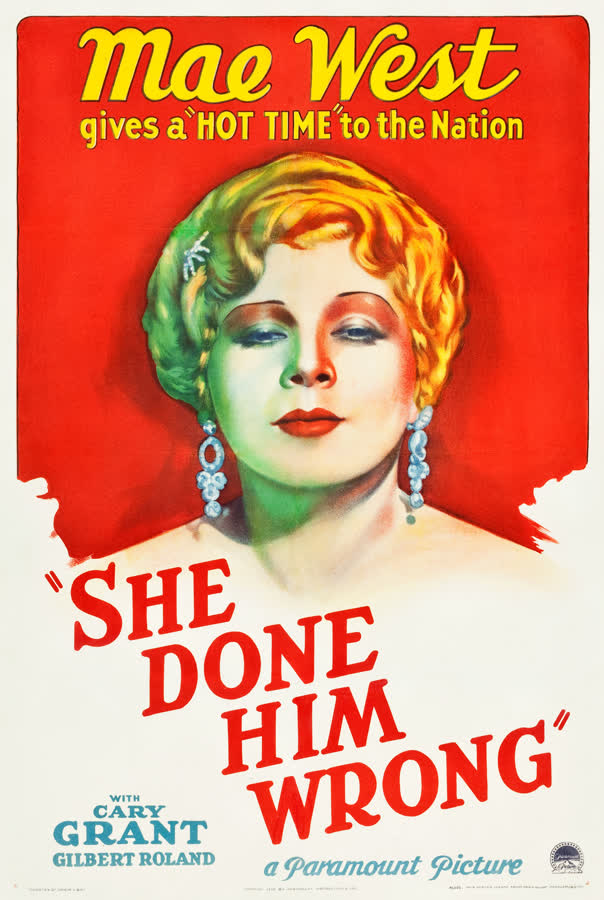
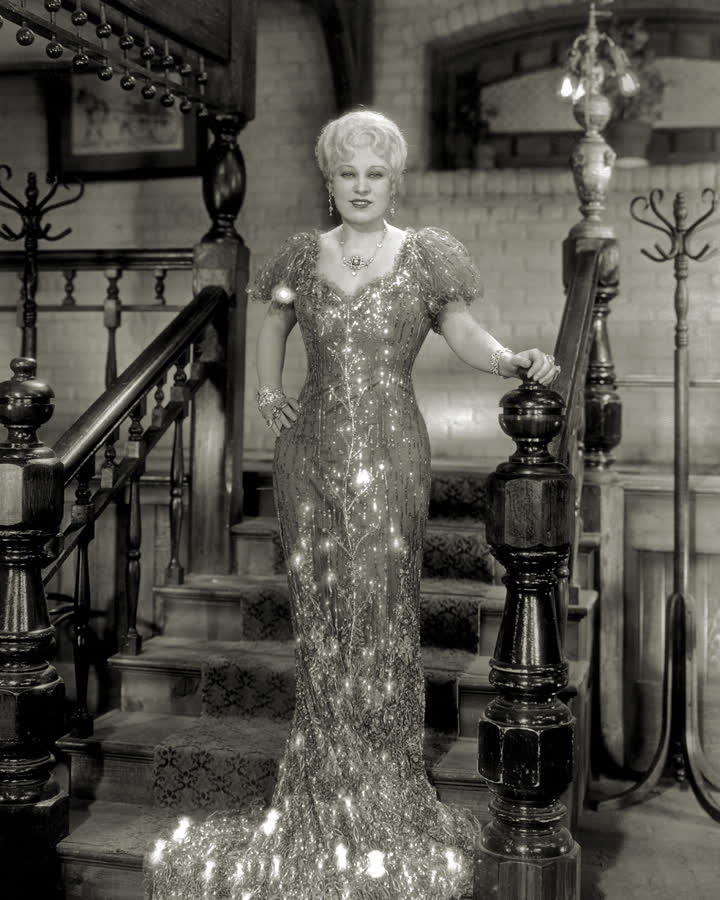
Usher was born in St. Louis in 1901 and trained at the Art Institute of Chicago. He joined Paramount in 1932 and stayed under contract for eleven years, working beneath the studio's supervising art director, Hans Dreier. His first film was She Done Him Wrong — Mae West and Cary Grant, 1933. His last was in 1950.
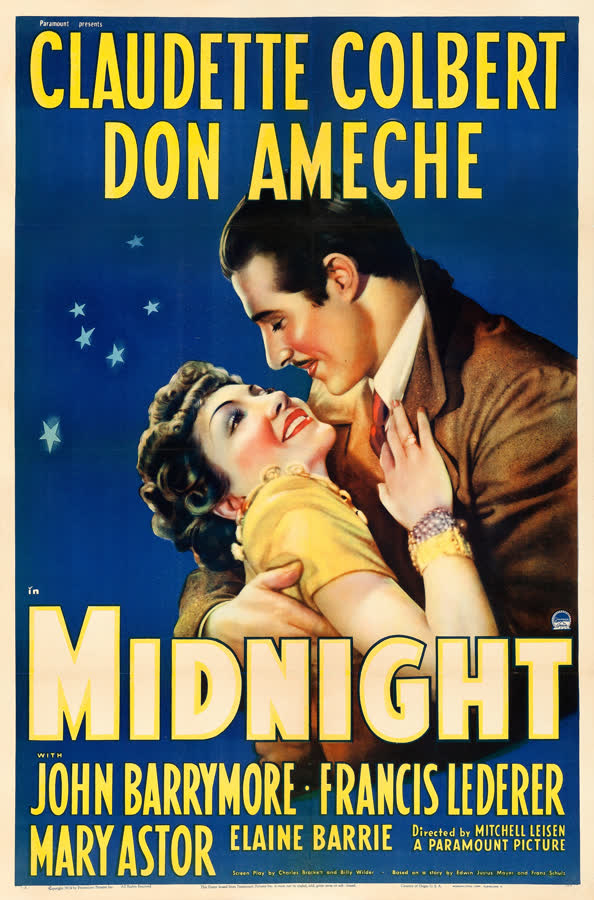
He was nominated three times for the Academy Award for Best Art Direction, each time jointly with Dreier: Arise, My Love (1940), Hold Back the Dawn (1941) and No Time for Love (1943). Set-design drawings of his are held by the Museum of Modern Art and the Smithsonian.
A city of turrets, built on redwood money
Eureka has been called the Queen City of the Golden West and a Victorian Seaport. Its most famous building is the 1884 Carson Mansion, put up by a lumber baron to keep a hundred men employed through a timber slump. Across the street stands the Pink Lady, built in 1889 as a wedding gift for the baron's son, entirely of redwood.
It is pink because Robert Usher said it should be. During the rehabilitation of the 1960s he suggested the colour, to set it against the dark mass of the Carson Mansion opposite. The suggestion was taken. The house was renamed. It has never changed back.
Usher did not design one house and vanish. According to James Madsen — son of the Eureka mayor Robert Madsen, for whom Usher designed a commercial building on Fifth Street in 1957 — Usher became the city's "official" designer under his father's direction.
The cantilevered concrete fountain in Sequoia Park is his. So is a second house two blocks away on Buhne Street, and at least part of the Carson Memorial Building at Harris and J — certainly its rock fireplace with a tree trunk set into it. 1515 Buhne was opened to the public on the Eureka Heritage Society's home tour in 2009, and just recently in 2026.
Buy this house and you are not buying a curiosity. You are buying the best surviving private work of the man who quietly art-directed a small American city.

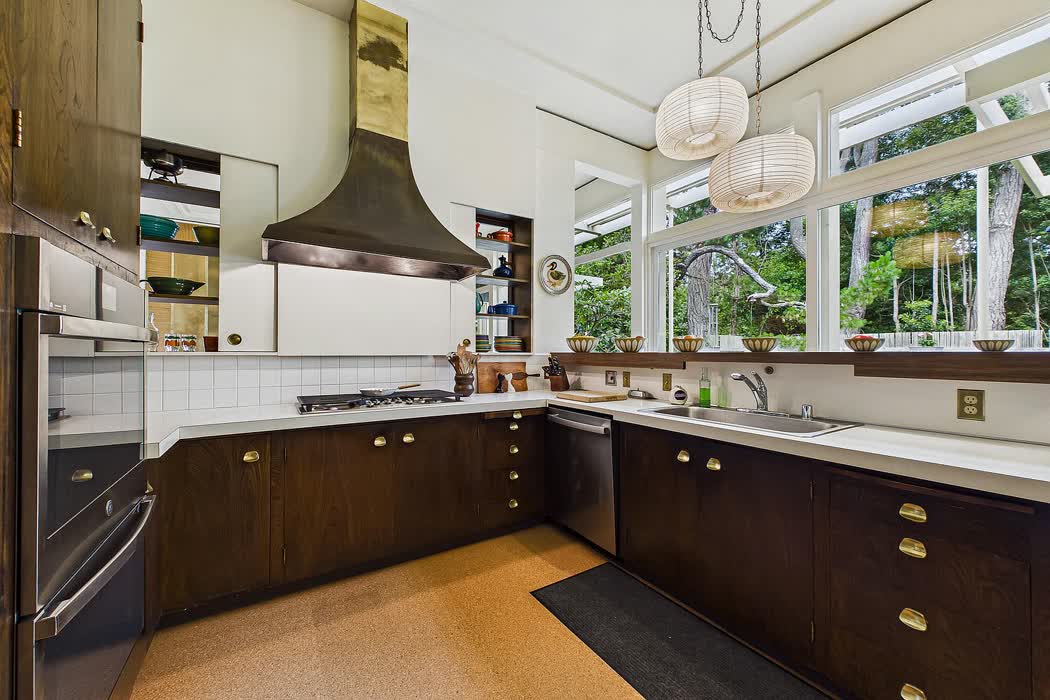
He designed the view before he placed the windowThe dining room · a full-height gilt mural, glass on two sides
The Eureka Heritage Society describes Usher's work as "dramatic, yet simple, with elegant predominant lines, using natural materials" — walls of tall windows whose job is to bring the exterior landscaping inside.
At 1515 Buhne, they write, "each room's windows look out on carefully designed landscapes, giving the home the impression of being isolated in the woods, even though it's just a few feet from the street."
That is the trick of the house, and it is an art director's trick. The landscape is not a garden the house happens to have. It is set dressing, composed shot by shot, one view per room — and it has had seventy years to grow in.
Every Hollywood film set he designed at Paramount was struck at the end of the week. This one wasn't — and it is now for sale.
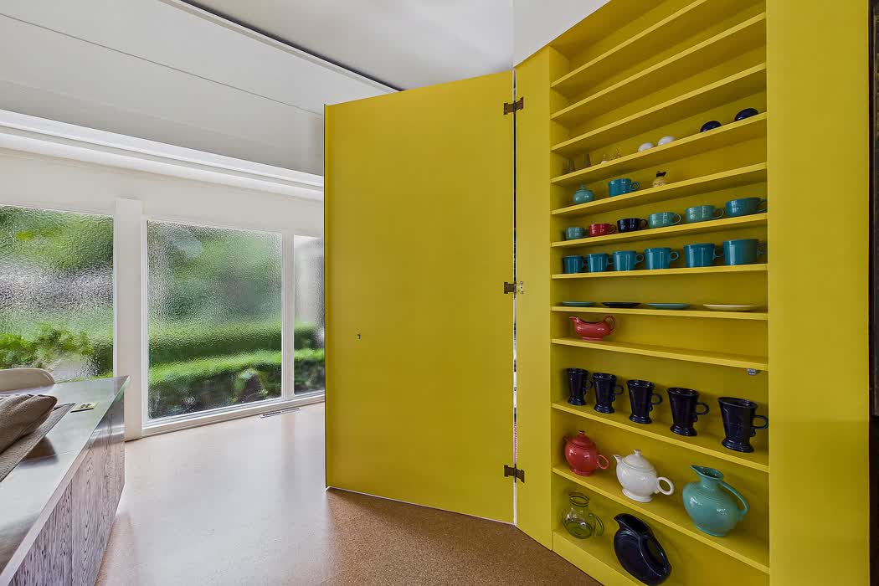
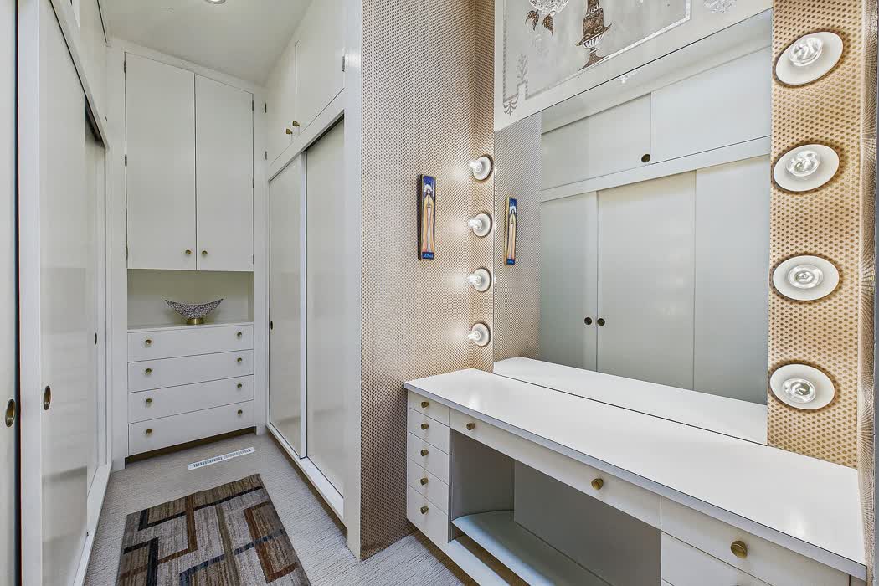
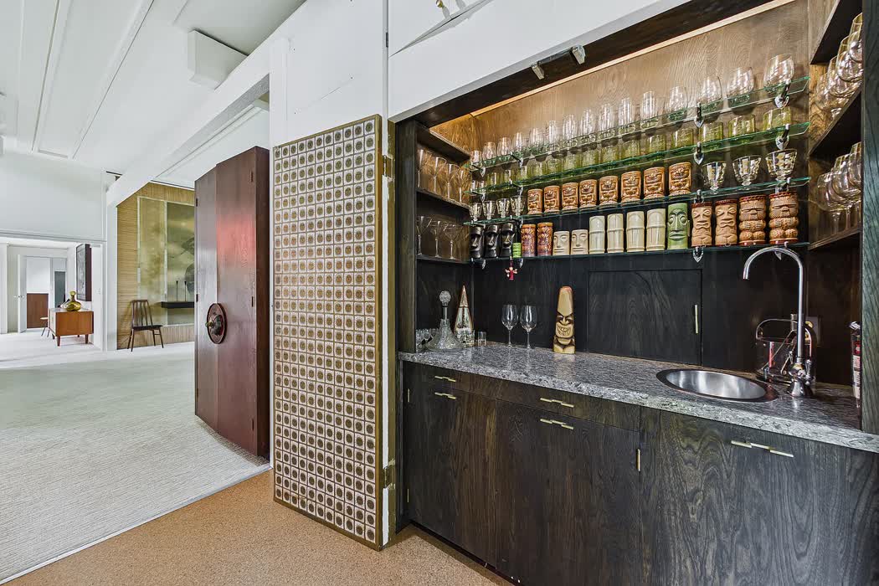
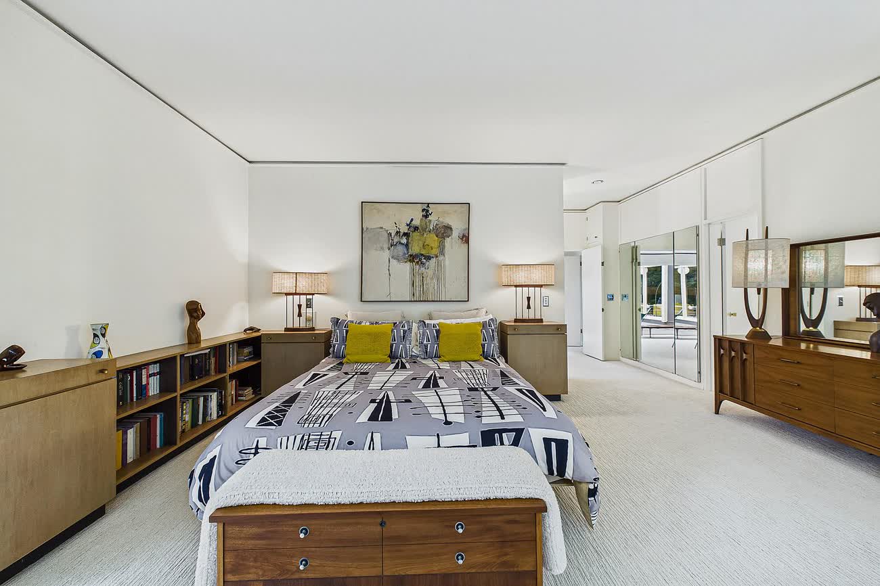
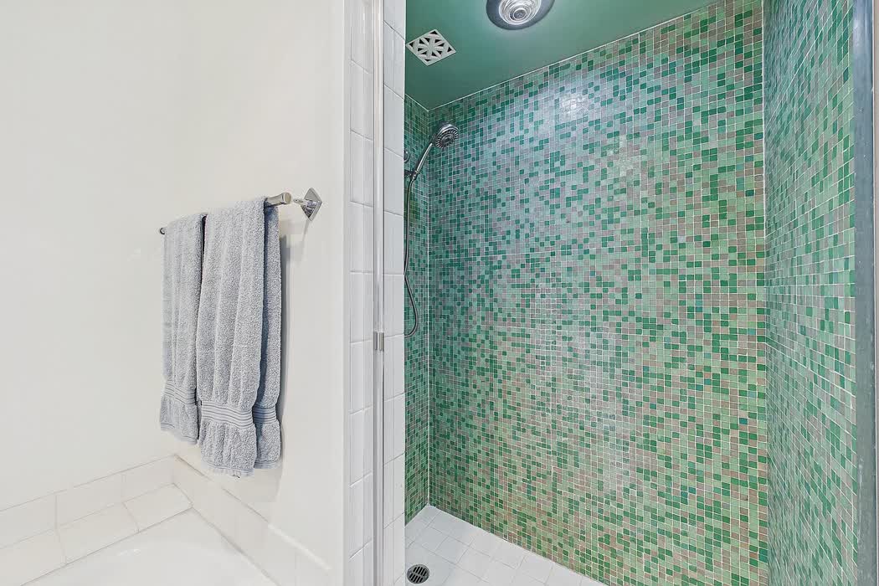
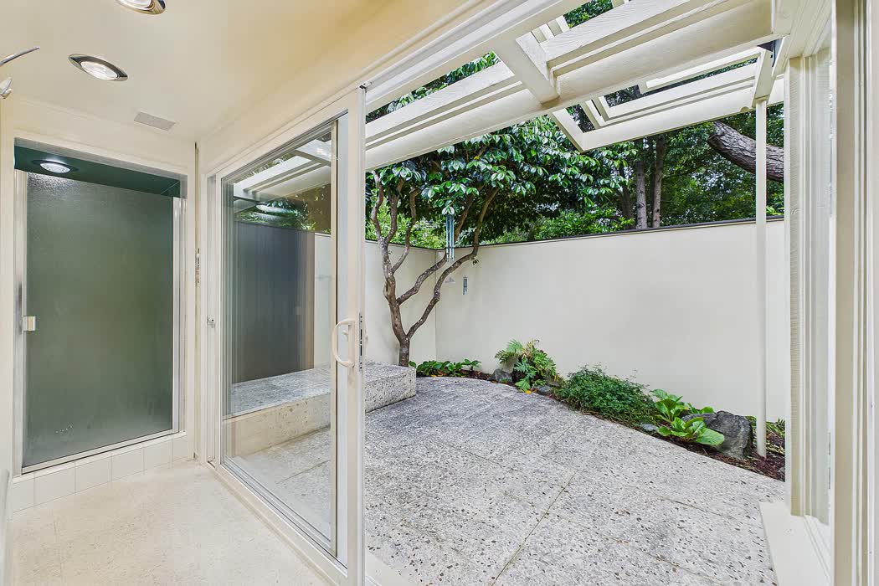
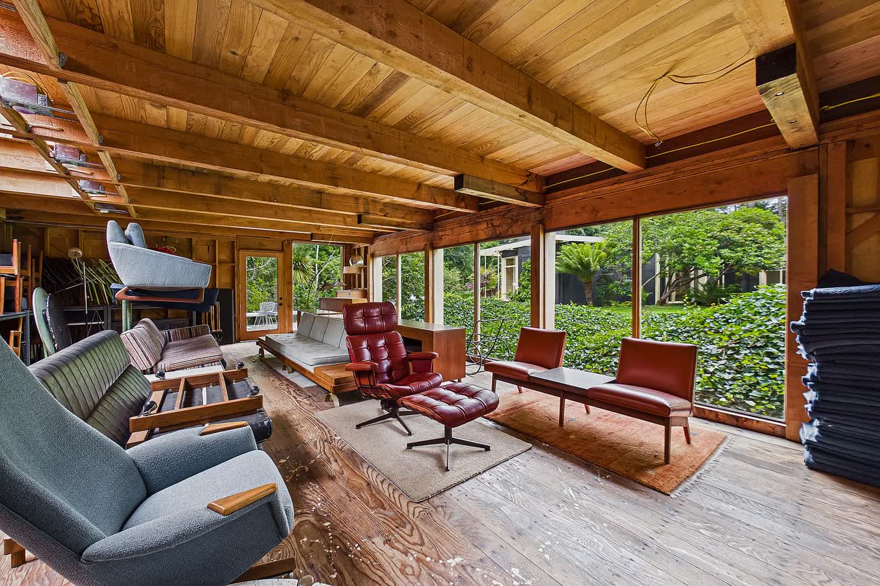

An established koi pond and waterfall, wrap-around decks, and landscaping designed as part of the house.
He gave away the land
Usher owned a second property at Whitethorn, sixty miles south in the Lost Coast country. He called it Green Pastures.
In 1962 he gave it to the Cistercians. Four Trappistine nuns from an abbey in Belgium arrived that November, and the small redwood cabin where Usher kept his library became their first church. It is Redwoods Monastery today.
He moved on to Vina, in Tehama County, and lived out his life at the Abbey of New Clairvaux, where he designed the first monastic buildings and the cemetery gardens. He died there in 1990, aged eighty-nine.
- Price
- $1,400,000
- Per square foot
- $332
- Designed by
- Robert Usher
- Built
- 1956
- Living area
- 4,213 sq ft
- Lot
- 0.99 acres
- Bedrooms
- 3
- Bathrooms
- 3
- Fireplaces
- 2
- Detached building
- ~1,000 sq ft
- Garage
- 2 car, attached
- MLS
- 272798
Eureka is further than people assume and easier to reach than they expect. California Redwood Coast–Humboldt County Airport is about twenty-five minutes north of the house, with nonstop service on United, Alaska and Breeze.
Including a nonstop from Hollywood Burbank. You can leave the studios after lunch and be standing on this deck before dark.
Private viewings are arranged at weekends, and we will meet your flight.
